ServicesLuxury Vinyl Plank
Luxury Vinyl Plank Installation in Bellaire
Luxury vinyl plank only performs as well as the slab and the gaps beneath it. We test for moisture, flatten the subfloor, leave the expansion space the manufacturer calls for and fit every door casing and transition by hand, so your floor stays tight and quiet.
What vinyl plank is and when it fits your home
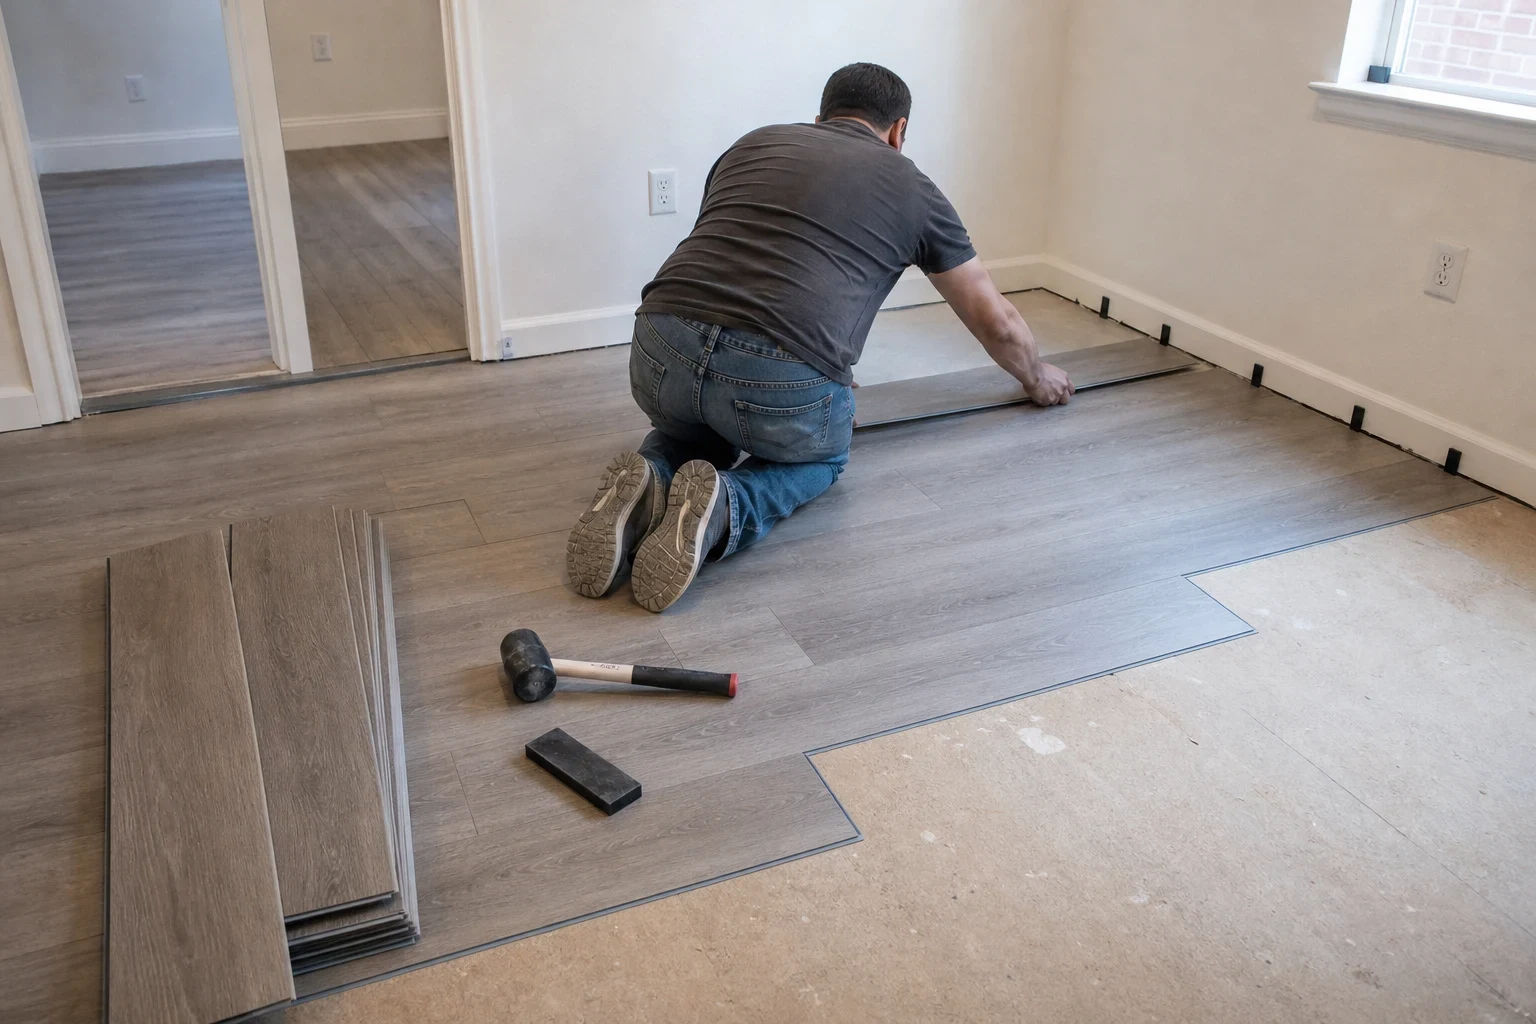
Luxury vinyl plank is a layered floor. A clear wear layer protects a printed design, which sits on a rigid core of stone-plastic composite (SPC) or wood-plastic composite (WPC), often with a pad attached underneath. Most planks click together and float over the subfloor. Some thinner products are glued down. The core does not swell when it gets wet, which makes it a strong choice for kitchens, laundry rooms and family spaces that see spills and pets.
Its weak points are underneath. A floating floor bridges every dip in the slab, and that is where joints peak, planks click underfoot and end seams pull apart. Most homes around Bellaire sit on concrete slabs, and in Gulf Coast humidity the moisture moving up through that concrete matters as much as the plank you pick. After 25+ years installing floors, we have found that the jobs that last are the ones where the prep was done right.
If you want real wood, look at hardwood flooring. If you like the same rigid core in a square or rectangular stone look, luxury vinyl tile is the sister product.
What our vinyl plank installation includes
- Moisture testing on the slab
- We test the concrete before choosing underlayment or adhesive. The readings tell us whether a 6-mil poly vapor barrier belongs under the floor or whether the plank's attached pad is enough under the manufacturer's terms.
- Flatness check and correction
- Most plank makers require the subfloor flat within about 3/16 inch over 10 feet. We find high spots with a long straightedge and grind them down, then fill low spots with patching compound or self-leveler. This is the step that prevents hollow sounds and separating seams.
- Removal of the old floor
- Carpet, pad and tack strip, or old vinyl and laminate, come up and leave your home with us. We scrape off adhesive ridges and old patch that would otherwise show through a thin plank.
- Layout and joint stagger
- We plan rows so end joints stagger by at least the manufacturer's minimum and avoid thin sliver rows against the walls. Planks usually run with the longest sight line in the room.
- Expansion gaps, undercuts and transitions
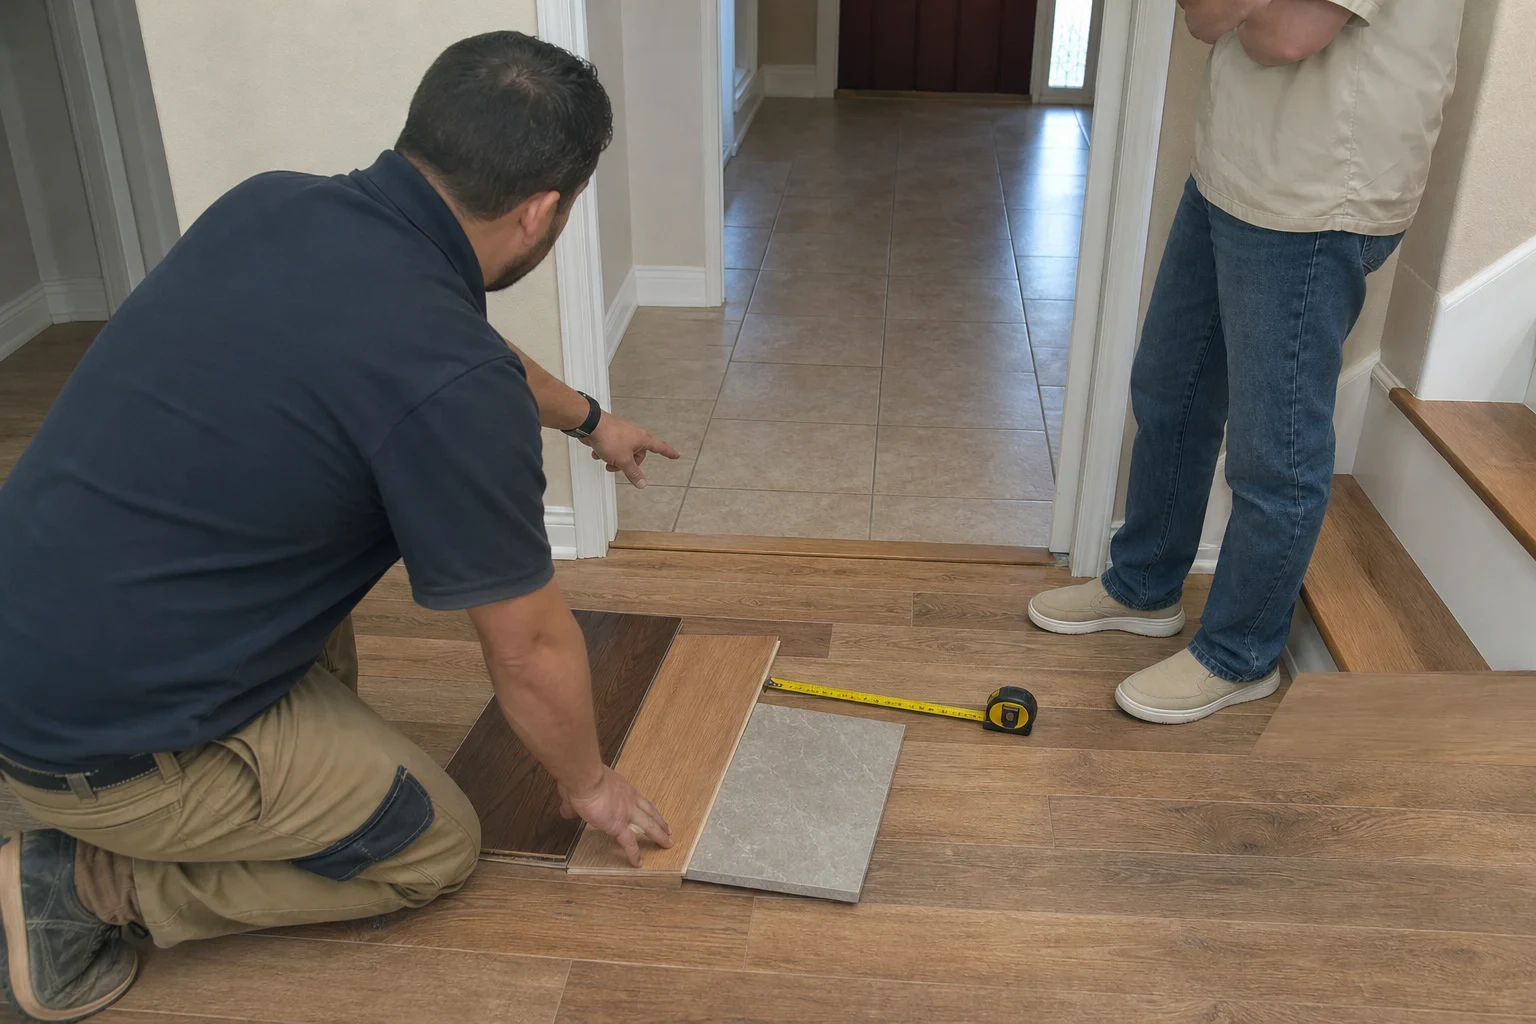
- We undercut door casings so the plank slides beneath them instead of being caulked tight against the wood. The perimeter gap matches the product's spec, and T-moldings, reducers or end caps finish doorways and edges where vinyl meets tile or carpet.
- Trim and cleanup
- Baseboards or quarter round go back on, nailed into the wall and never into the floor, which would pin a floating floor in place. We vacuum and walk every room with you before we leave.
Signs vinyl plank is the right next floor
Carpet in a room that sees spills
Carpet pad soaks up liquid and holds odor where you cannot clean it. Vinyl plank keeps spills on the surface where a mop can reach them.
Laminate swelling at the seams
Edges that mushroom after a leak mean the fiberboard core took on water. A rigid vinyl core does not swell the same way, though the cause of the leak still needs fixing first.
An old floating floor that clicks or separates
Gaps opening at end joints or a click with each step usually point to a wavy subfloor or a missing expansion gap. We correct the cause instead of laying a new floor over the same problem.
Dated tile you would rather not tear out
Sound, well-bonded ceramic can often stay in place under new plank once the grout lines are skim-coated flat. That saves a noisy, dusty demolition day.
Hard, cold floors in a room you want quieter
A plank with an attached pad softens footfall noise and feels warmer underfoot than bare tile.
How a vinyl plank job runs
- 1
Phone conversation and site measure
We start by talking through the rooms, what is down now, pets and how you use the space. Then we measure on site, take moisture readings and check flatness, and you get a written estimate that lists prep separately from installation.
- 2
Delivery and acclimation
The boxes go into the rooms where they will be installed, stacked flat, with your air conditioning running at normal living temperature. They sit for the time the manufacturer lists so the planks match the room before they are cut.
- 3
Tear-out and subfloor prep
Old flooring comes out, high spots are ground and low spots are filled. Self-leveler needs drying time before we install over it, and we plan the schedule around that rather than rushing it.
- 4
Installation row by row
We start from the straightest reference line and check each row as it goes down. Planks are seated with a tapping block and pull bar, never by striking the locking edge, which can crack the tongue. Kitchen islands and cabinets stay on the subfloor with the plank run up to them, so the floor is free to move.
- 5
Trim and walk-through
Transitions and baseboards go on, and we walk the floor with you looking for any joint or edge that is not right. Before we leave, we go over simple care, like felt pads on chair legs and a damp mop instead of a steam cleaner.
What moves the price of a vinyl plank floor
Square footage is only part of the number. What it takes to get the slab ready and to fit the floor around your rooms often matters more. We list prep, removal and installation as separate lines so you can see exactly where the cost sits.
- Slab condition
- A flat, dry slab needs little work. Grinding ridges, pouring self-leveler or adding a vapor barrier adds labor and material.
- The plank you choose
- Wear layer thickness, measured in mils, core type and an attached pad all change the material cost. A thicker wear layer holds up better under pets and chair legs.
- What comes up first
- Pulling carpet is quick. Removing glued vinyl or ceramic tile set in mortar takes far more time and creates more debris to haul away.
- Room shape and cuts
- Closets, hallways, fireplace hearths and many doorways mean more cuts, more undercuts and more transition pieces than one open room of the same size.
- Stairs and level changes
- Running plank up a staircase needs matching stair nosings and careful fitting on every tread. We cover that work on our stair flooring page.
Vinyl plank questions we hear
Something not covered here? (346) 447-3257
Is luxury vinyl plank really waterproof?
The plank core will not swell, but water can still run through seams and around the edges and sit on the slab underneath. A waterproof plank does not make the room waterproof. In kitchens, baths and laundry rooms we seal the perimeter with flexible caulk where the manufacturer allows it, so spills stay on top.
Can you put vinyl plank over my existing tile?
Often yes, if the tile is firmly bonded and flat. We skim-coat deep grout lines so they do not show through the plank. Keep in mind the floor gets a little higher, so we check door clearances and the space under your dishwasher before we commit.
Why not install the plank under the kitchen island?
A floating floor needs to expand and contract with the seasons. Setting a heavy island or cabinet on top pins it, and the floor can buckle or open at the seams elsewhere. We run the plank up to the cabinets and finish the edge cleanly.
How soon can we walk on it?
A click-together floating floor can be walked on as soon as it is down. Glue-down plank needs the cure time on the adhesive label before heavy furniture goes back. Felt pads on chair and table legs protect the wear layer either way.
Who covers it if a seam opens after the install?
We do. Every installation carries our 1-year workmanship warranty, which covers how the floor was put down: seams, gaps, transitions and trim. The plank manufacturer's own warranty covers the product itself separately. We are also insured while we work in your home.
How does vinyl plank compare to laminate?
Laminate has a harder, more scratch-resistant surface but a fiberboard core that swells with water. Vinyl plank handles moisture better and feels a bit softer underfoot. Our laminate flooring page goes into where laminate makes more sense.
Talk through your vinyl plank floor
Tell us the rooms, what is down now and how your household uses the space. We will set up a site visit to measure, test the slab and give you a written, itemized estimate.