ServicesLaminate Flooring
Laminate Flooring Installation in Bellaire
Laminate fails at the joints long before the wear layer gives out. We flatten the subfloor, lay a proper vapor barrier, and leave room for the planks to move so the click-lock edges stay closed, the floor stays quiet underfoot, and your home gets a surface that holds up to daily traffic.
What Laminate Is and When It Fits
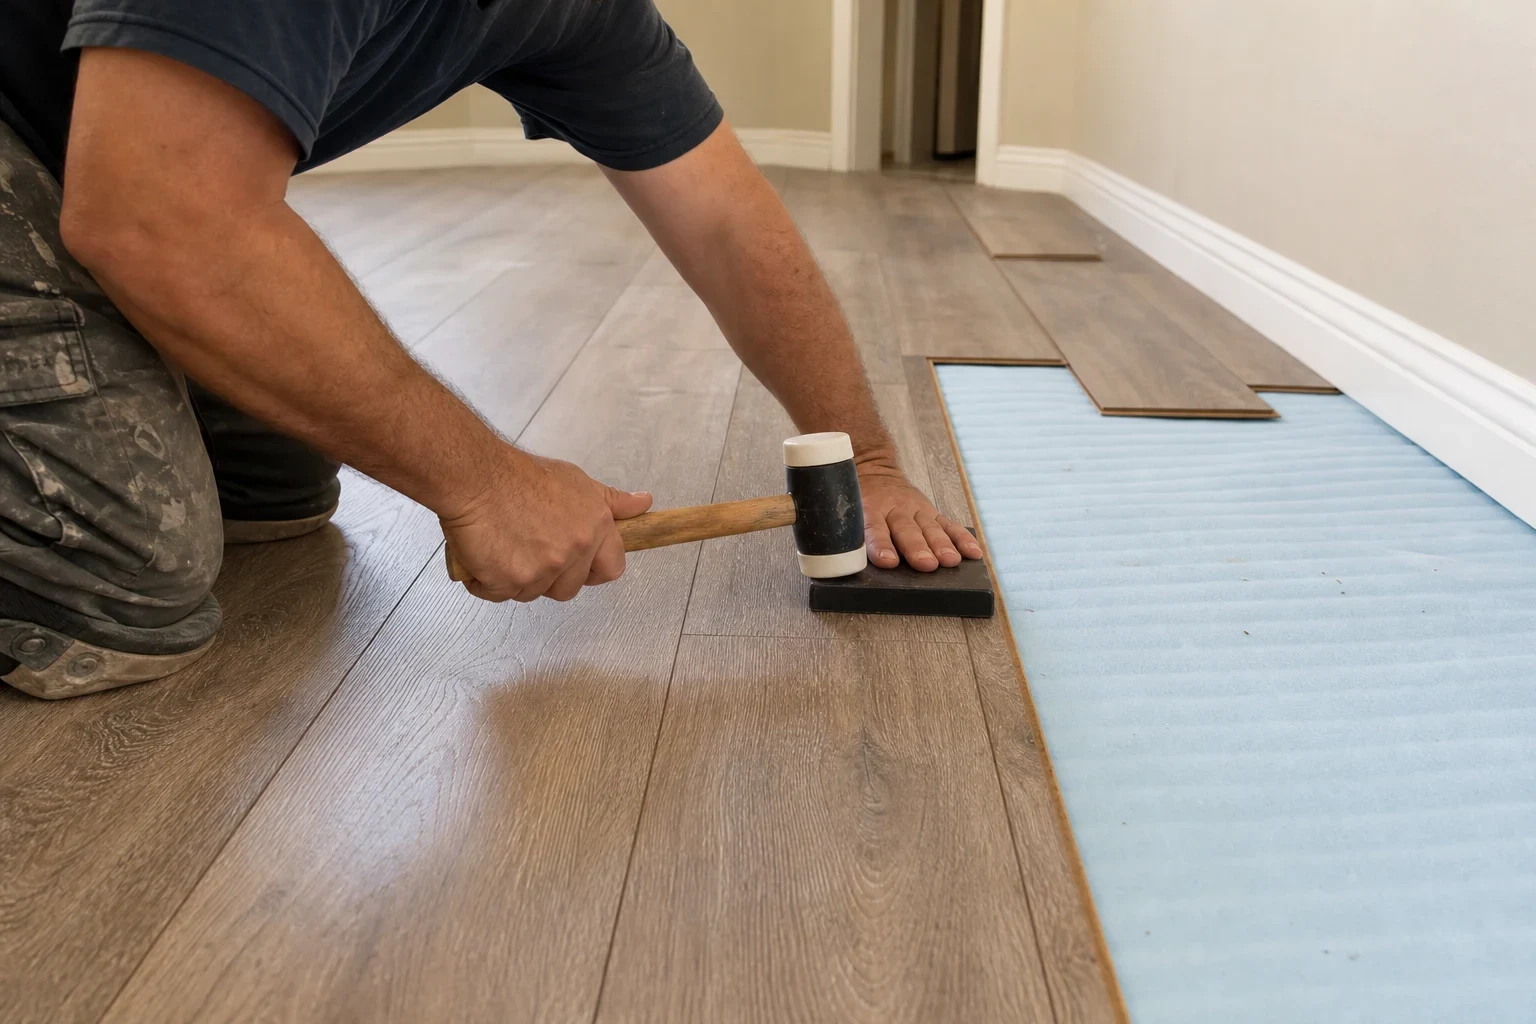
Laminate is a floating floor. Each plank is a high-density fiberboard core with a printed image layer and a hard melamine wear surface on top. The planks lock to each other, not to the subfloor, so the whole floor expands and contracts as one sheet with changes in humidity.
That makes it a strong choice for living rooms, bedrooms, hallways and home offices where you want a wood look with better scratch resistance than most hardwood. It is less suited to full bathrooms or laundry rooms, because the fiberboard core swells if water sits in the joints. For wet areas we usually point people toward luxury vinyl plank or tile flooring instead.
We have been in business 25+ years, and most laminate problems we get called to look at trace back to the same few shortcuts: an uneven slab, a missing moisture barrier, or trim that pins the floor down.
What Our Laminate Installation Covers
- 01
Subfloor flatness check
Most laminate makers call for the subfloor to be flat within about 3/16 inch over 10 feet. We check with a long straightedge, grind high spots and fill low spots with patching compound so the locking joints are not flexed every time someone walks across them.
- 02
Moisture protection over slab
Concrete slabs push moisture vapor upward. We lay a vapor barrier or an underlayment with one built in, overlap and tape the seams, and run it up the wall slightly so the core of the planks stays dry.
- 03
Expansion gaps at every fixed edge
We leave the gap the manufacturer specifies at walls, door frames, fireplace hearths and cabinet bases. Without that space the floor has nowhere to go in a humid summer, and it buckles or peaks at the joints.
- 04
Undercut door jambs
Rather than scribing planks around door casings, we undercut the jambs so the flooring slides beneath them. The cut edge stays hidden and the floor can still move freely.
- 05
Trim that does not pin the floor
Quarter-round and baseboard get nailed into the wall, never down through the laminate. Transition strips go at doorways and wherever a run exceeds the maker's maximum length.
- 06
Removal and cleanup
We pull up the old carpet, pad and tack strip or old flooring, haul it away, and vacuum the work area when we finish.
Questions about Laminate Flooring?
Call(346) 447-3257Signs Your Floor Is Ready for Laminate
Worn carpet in main rooms
Matted traffic lanes and stains that come back after cleaning mean the carpet has reached the end. Laminate gives you a hard surface that sweeps clean.
Existing laminate with open joints
Gaps between plank ends usually mean the floor was installed over an uneven subfloor or without room to expand. Replacing it with the prep done right fixes the cause, not just the look.
Peaking or a hollow, clicking sound
Planks that rise at the seams or click when you step usually point to trapped expansion or dips in the slab underneath.
Scratched hardwood-look surfaces
If pets and kids are scratching a softer floor, laminate's melamine wear layer handles claws and grit better than most site-finished wood.
How a Laminate Install Runs
- 1
Measure and look at the subfloor
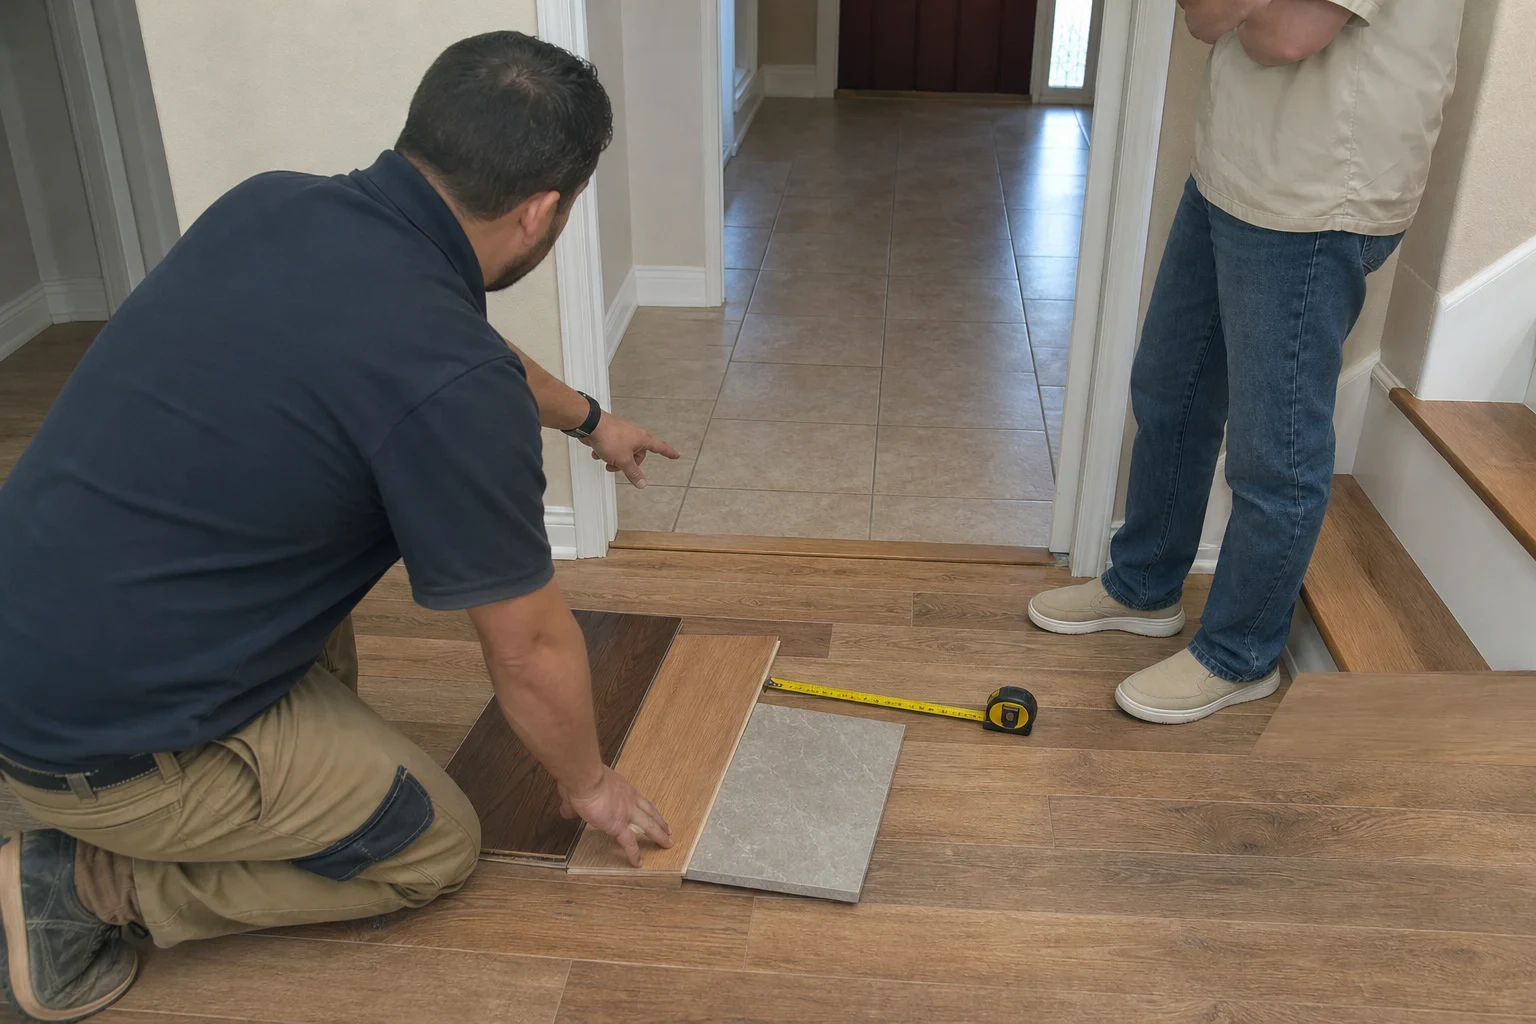
We measure each room, note door clearances and transitions, and check the slab or wood subfloor for flatness and moisture. You get a written estimate that lists the prep separately from the flooring labor.
- 2
Acclimate the planks
The boxes sit flat in the rooms where they will go, usually for about 48 hours with the air conditioning running normally, so the cores settle to your home's humidity before they are cut.
- 3
Tear out and prep
Old flooring comes out, we scrape adhesive and tack strip, then grind and patch until the surface is within spec. Vapor barrier and underlayment go down next.
- 4
Lay, trim and transition
We stagger end joints well apart, rack planks from several boxes to mix the pattern, undercut jambs and set transitions. Trim goes on last, nailed to the wall.
- 5
Walk-through
We walk the floor with you, check for lifted edges or tight spots at doorways, and clean up. Our work is covered by a 1-year workmanship warranty on all installations.
What Moves the Price of Laminate
Two laminate jobs with the same square footage can price very differently. The planks are only part of it; subfloor condition and the layout of the rooms often matter more. We itemize each part so you can see where the money goes.
- Subfloor prep
- A slab with heaved or settled areas needs grinding and patching before anything goes down. This is the line item that varies the most, and the one that most affects how long the floor lasts.
- What comes out first
- Carpet and pad lift quickly. Glued-down tile or old sheet goods take far longer to remove and scrape clean.
- Plank thickness and core rating
- Thicker planks and water-resistant cores with sealed edges cost more per box but handle kitchens and entryways better.
- Room shape and transitions
- Many doorways, closets, angled walls or a hearth mean more cuts, more undercutting and more transition pieces. Stairs are priced as stair flooring, since each tread and nose is fitted by hand.
Laminate Flooring Questions
Can laminate go in my kitchen?
Yes, with the right product. We recommend a water-resistant laminate with sealed edges and a tight locking profile. Spills wiped up promptly are fine. A slow leak under the dishwasher that sits for days will still swell the core, so we leave the expansion gap at cabinets and appliances and caulk where the maker allows it.
Why do you need a gap at the walls?
Laminate grows and shrinks with humidity, and a floating floor moves as one piece. The gap lets it do that without pushing against the walls and lifting at the seams. Baseboard or quarter-round covers it, so you never see it.
Will you install cabinets or an island on top of laminate?
We do not. Heavy fixed items pin a floating floor in place and keep it from moving, which leads to gaps and buckling elsewhere. We install around existing cabinets and islands and leave the proper gap at their bases.
How long does a typical install take?
After the planks acclimate, most rooms are tear-out, prep and installation over one or two days. Heavy slab leveling can add time, and we tell you that when we measure rather than on install day.
What happens if a plank lifts or a joint opens after the install?
If a plank lifts, a joint opens or a transition loosens because of how we installed it, our 1-year workmanship warranty on all installations covers coming back to fix it. The company is insured as well. Damage from a flood or a long-running appliance leak is a different matter, and we will tell you plainly which one you are looking at.
Start With a Measure and a Subfloor Check
Tell us which rooms you want covered and what is on the floor now. We will set a time to measure and look at the subfloor before anything gets ordered.