ServicesHardwood Flooring
Hardwood Flooring in Bellaire, Installed for the Long Haul
We install solid and engineered hardwood with close attention to the parts nobody sees once the floor is down: slab moisture readings, acclimation, fastener spacing and expansion gaps. Those details decide whether your boards stay flat and tight through humid summers or start cupping and gapping within a year.
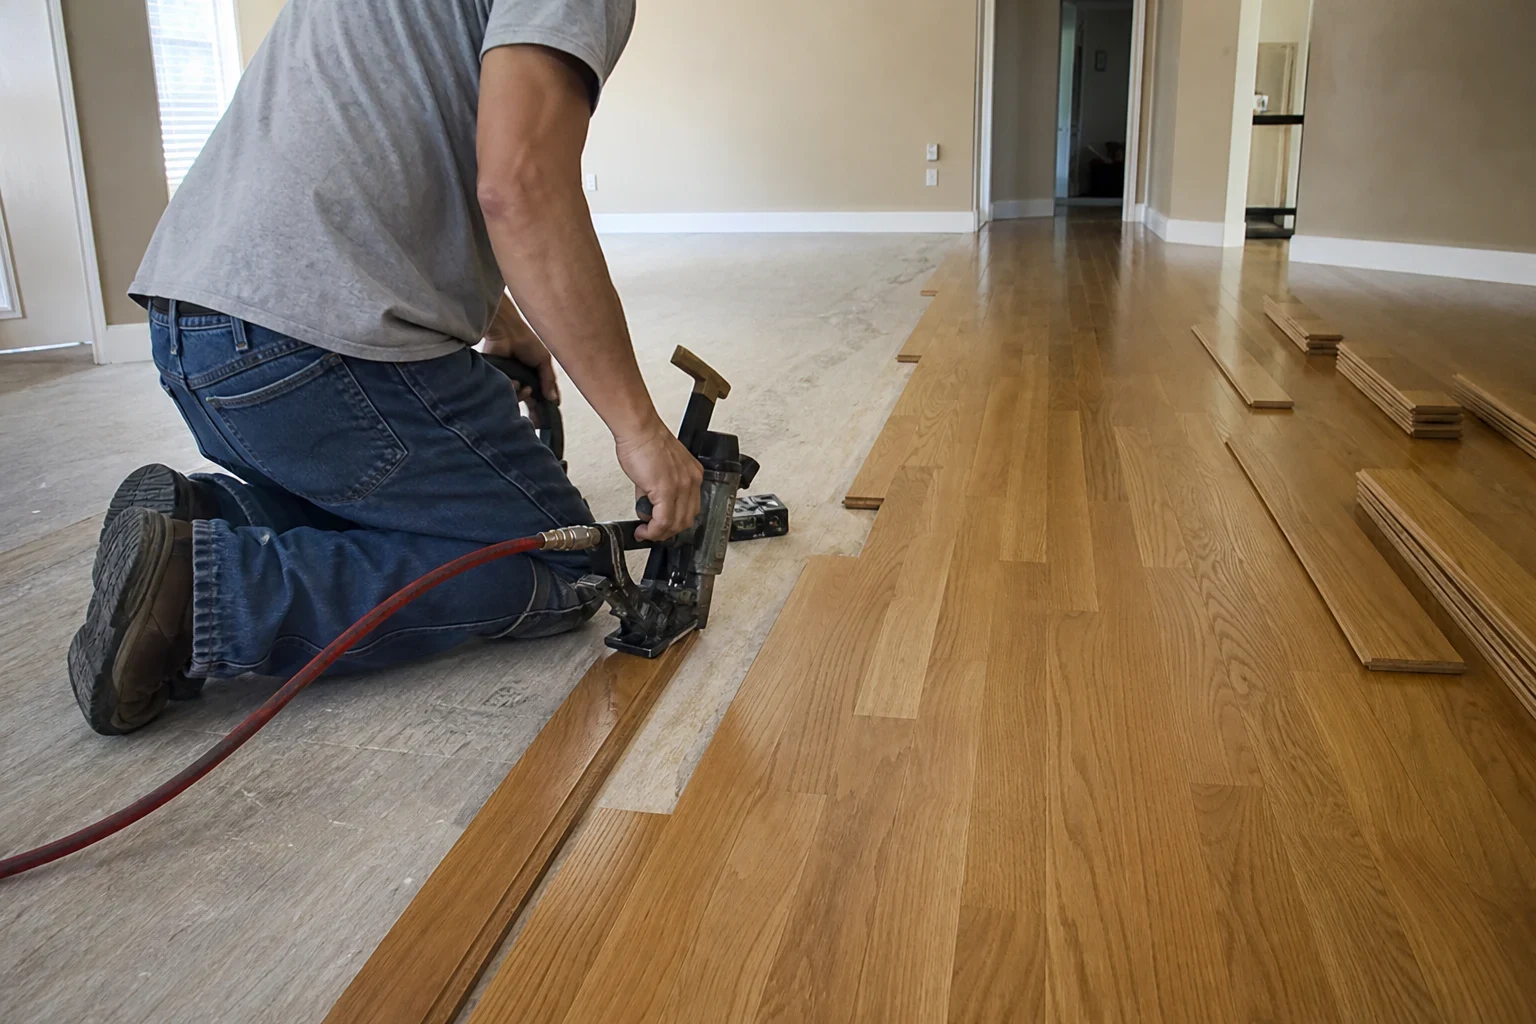
Solid or engineered, matched to what sits under your floor
Most homes here are built on a concrete slab, and that shapes the hardwood choice more than color or species. Solid hardwood needs a wood subfloor to nail into, so on a slab it means adding a plywood layer first. Engineered hardwood has a real wood wear layer bonded over a cross-ply core. It can be glued directly to a tested slab or floated over underlayment, and that core resists the swelling that makes solid boards cup.
Upstairs, over plywood on joists, nailed-down solid oak or hickory is a strong option. We look at the subfloor, the rooms and how you use them, then tell you which construction will hold up there. Sometimes the honest answer is that a laundry room or full bath belongs in tile flooring or luxury vinyl plank instead.
After more than 25 years in business, we have learned that a hardwood floor rarely fails at the board itself. It fails at the slab, the expansion gap or the adhesive, so that is where we spend our time.
What our hardwood installation covers
- Moisture testing first
- We test concrete slabs for moisture and check wood subfloors with a meter, and we write the readings down. If a slab reads high, we specify a moisture-barrier adhesive or a vapor retarder instead of hoping the glue holds.
- Removal and subfloor prep
- We pull carpet, tack strip, tile or old wood and scrape off leftover adhesive. High spots on the slab get ground down and low spots get leveling compound until the surface is flat within the manufacturer's tolerance.
- Acclimation in your home
- Boards sit in the rooms where they will be installed, with your air conditioning running, until their moisture content is close to the subfloor's. Wood laid straight off the truck is one of the most common causes of gaps by the first cool season.
- Correct fastening and adhesive
- Nail-down floors get cleats at the spacing the manufacturer calls for. Glue-down floors get the right trowel notch so adhesive fully contacts each board, which prevents the hollow spots that click underfoot.
- Gaps, undercuts and transitions
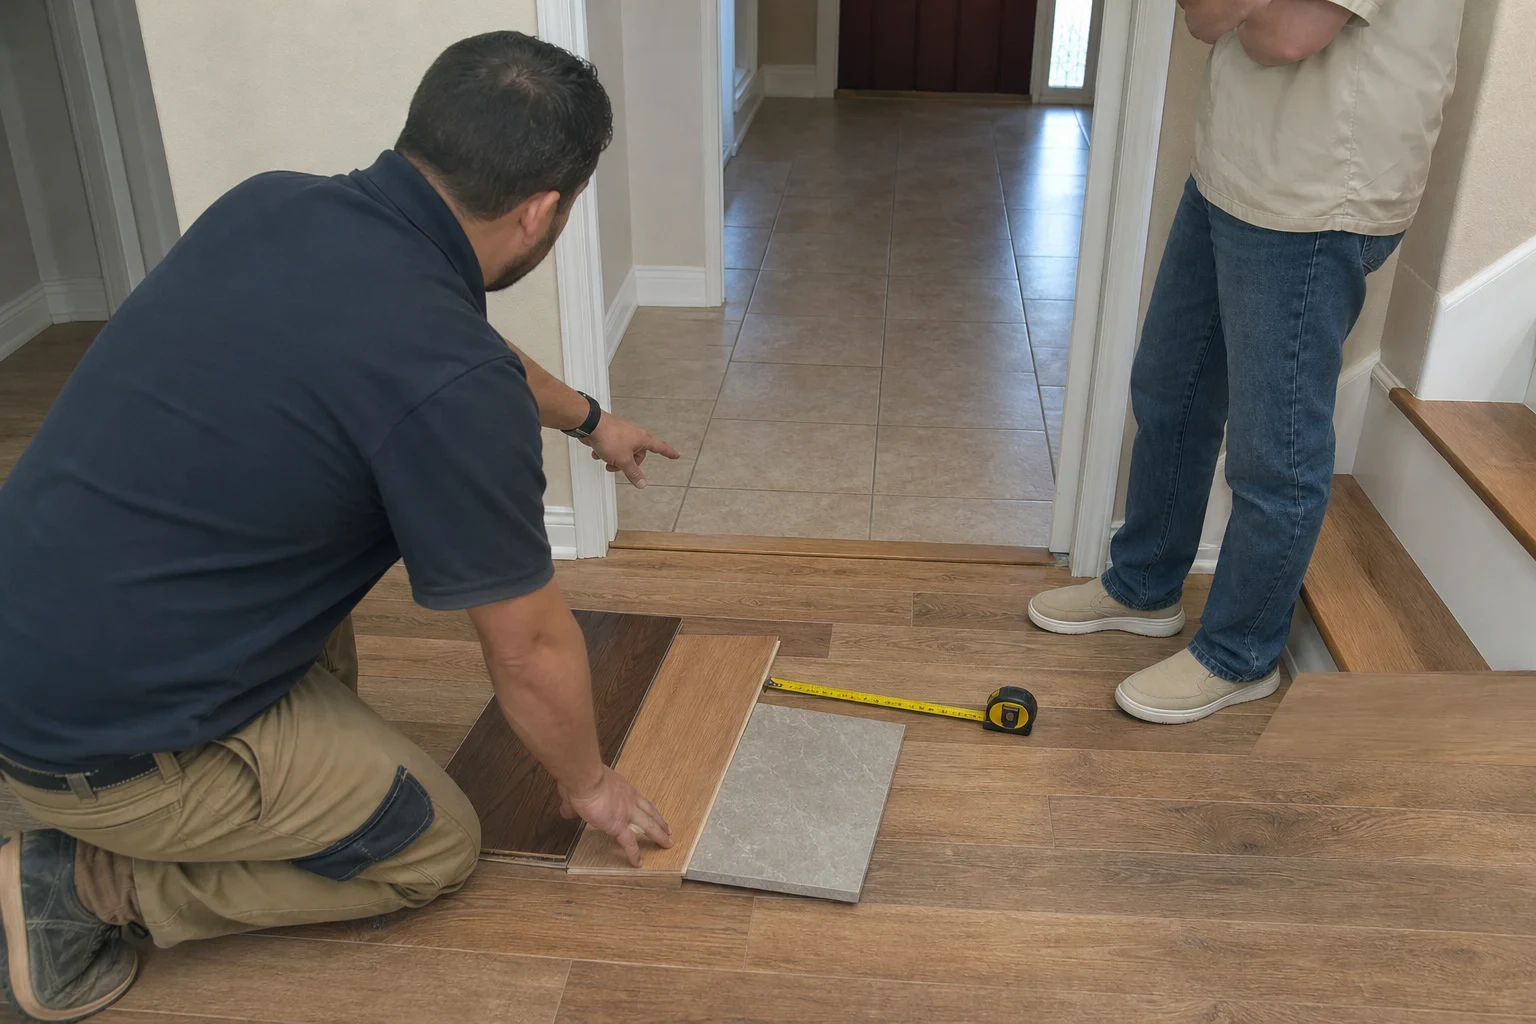
- We leave an expansion gap at every wall and fixed object, undercut door jambs so boards slide beneath them, and fit reducers and thresholds where wood meets tile or carpet. Baseboard or quarter round then covers the gap cleanly.
- Cleanup and walkthrough
- We haul off the old flooring, vacuum, and walk the new floor with you. We point out simple care habits like felt pads under furniture and keeping indoor humidity steady.
When an existing wood floor has reached its end
Edges lifting above the centers
When each board turns concave, with its edges sitting higher than its middle, moisture is usually wicking up from the slab underneath. We deal with the moisture source first, and boards that have distorted this far generally have to come out.
Open seams in every season
Wood shrinks a little in dry months and swells back when the air turns humid. Seams that stay wide in July as well as January tell us the boards went in carrying too much moisture or were fastened too far apart.
A hollow sound underfoot
If a section drums when you walk across it or gives under your heel, the adhesive has usually let go on a glued floor. On a nailed floor, the plywood beneath has often loosened or been damaged.
Stains around the dishwasher or door
Blackened grain or raised boards next to a dishwasher, ice maker line or patio door seldom flatten back out. Depending on how far the water spread, we swap out the affected area or the whole room.
Wear layer gone in the walkways
Thin engineered boards only have so much real wood on top. When the traffic paths start showing the core underneath, replacing the floor is the sensible repair.
What moves the price of a hardwood floor
Hardwood pricing comes down to the material, the square footage and how much work the subfloor needs before the first board goes down. We list each of those separately on your estimate so you can see exactly where the cost sits.
Solid or engineered, species and width
Wide planks, harder species and thicker wear layers cost more per square foot. Solid wood on a slab also adds the plywood layer it needs.
Slab condition and moisture control
A flat, dry slab needs little prep. Grinding, leveling compound or a moisture-barrier system adds labor and material, and skipping them is how floors fail.
What comes out first
Pulling carpet is quick. Removing glued tile or old glue-down wood and scraping the residue takes much longer.
Layout and room shape
Straight runs through open rooms go fastest. Herringbone, diagonal layouts, many doorways and stairs add cutting time, and our stair flooring page covers that work.
How a hardwood installation runs
- 1
A phone conversation
It starts with a call. We talk about the rooms, the subfloor and the look you want, then set a time to measure and take moisture readings in your home.
- 2
Written estimate and material plan
You get a line-item estimate covering material, removal, subfloor prep, trim and transitions. We also tell you how long the wood should acclimate before we start.
- 3
Delivery and acclimation
The cartons are opened and stacked in the rooms they are going into. We recheck moisture content before installation day.
- 4
Prep and installation
We cover the rooms we are not working in, remove the old floor and prep the subfloor. Boards go down with staggered end joints, pulled from several cartons at once so color and grain spread evenly across the room.
- 5
Trim, cleanup and warranty
We set transitions, reinstall or replace trim, clean up and walk the floor with you. Every installation carries our 1-year workmanship warranty.
Hardwood questions we hear often
Can hardwood go over a concrete slab?
Yes. Engineered hardwood can be glued directly to a slab that passes moisture testing, or floated over an underlayment with a vapor retarder. Solid hardwood can go over a slab only after a plywood subfloor is installed. We test before recommending either.
How long does the wood need to acclimate?
It depends on the product and on conditions in your home, so we measure instead of counting days. Boards are ready when their moisture content is close to the subfloor's and within the manufacturer's range. That can take a few days or longer.
Will the humidity here hurt a hardwood floor?
Humidity is the biggest threat to wood, which is why we test, acclimate and leave proper expansion gaps. Keeping your air conditioning running year round, including when the house is empty, holds indoor humidity steady and keeps the boards stable.
What happens if something goes wrong with the install?
Every hardwood installation comes with our 1-year workmanship warranty, which covers how the floor was put down. Manufacturer coverage on the boards themselves comes from the product maker. Our company is also insured while we work in your home.
Can we stay in the house during installation?
Most families do. We install prefinished boards, so there is no finishing stage filling the house with fumes, and we work room by room so you keep access to the kitchen and bedrooms as much as possible.
Start with a conversation about your subfloor
Tell us which rooms you are thinking about and what is under them now. We will set up a visit to measure, take moisture readings and put the details in writing for your home in Bellaire or West University Place.